Real floor plans from the GLGW catalogue
The side wings fold into the transport body and open at destination to create a wider residential footprint. The catalogue includes small double-wing units and 20ft, 30ft and 40ft classes. The drawings below show representative 20ft configurations; exact transported dimensions, deployed footprint and component schedule are confirmed with every quotation.
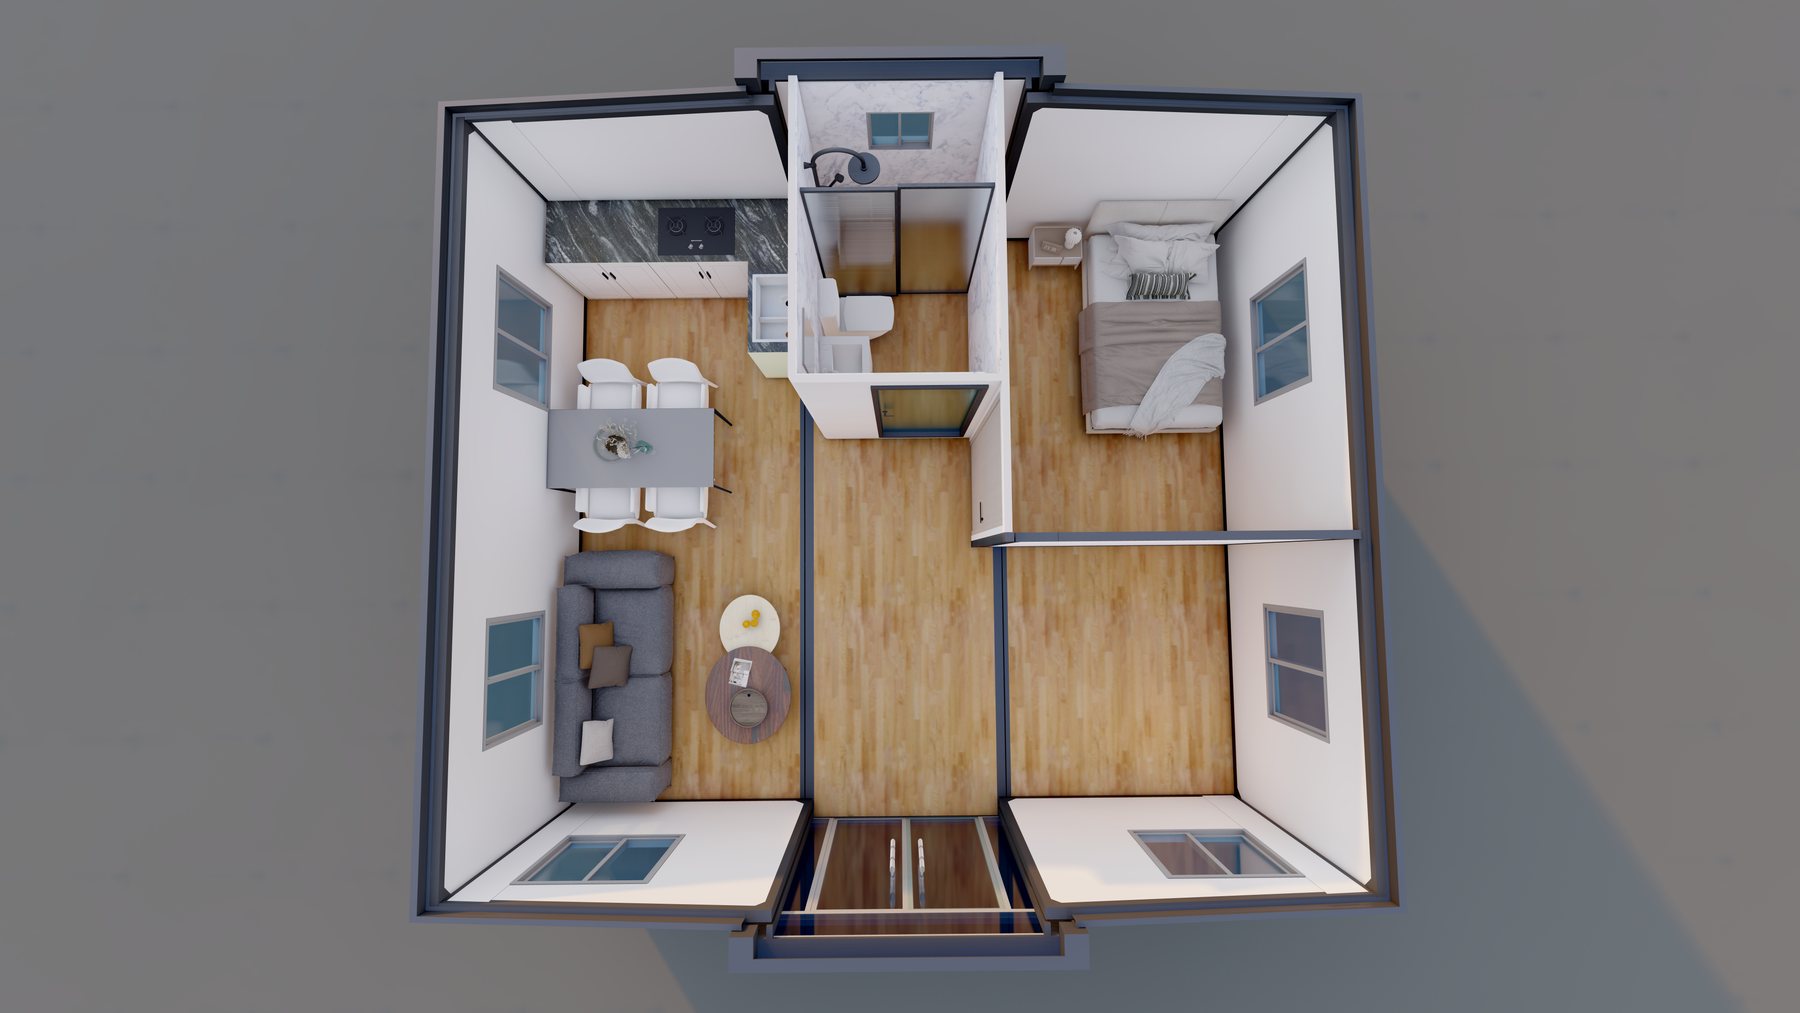
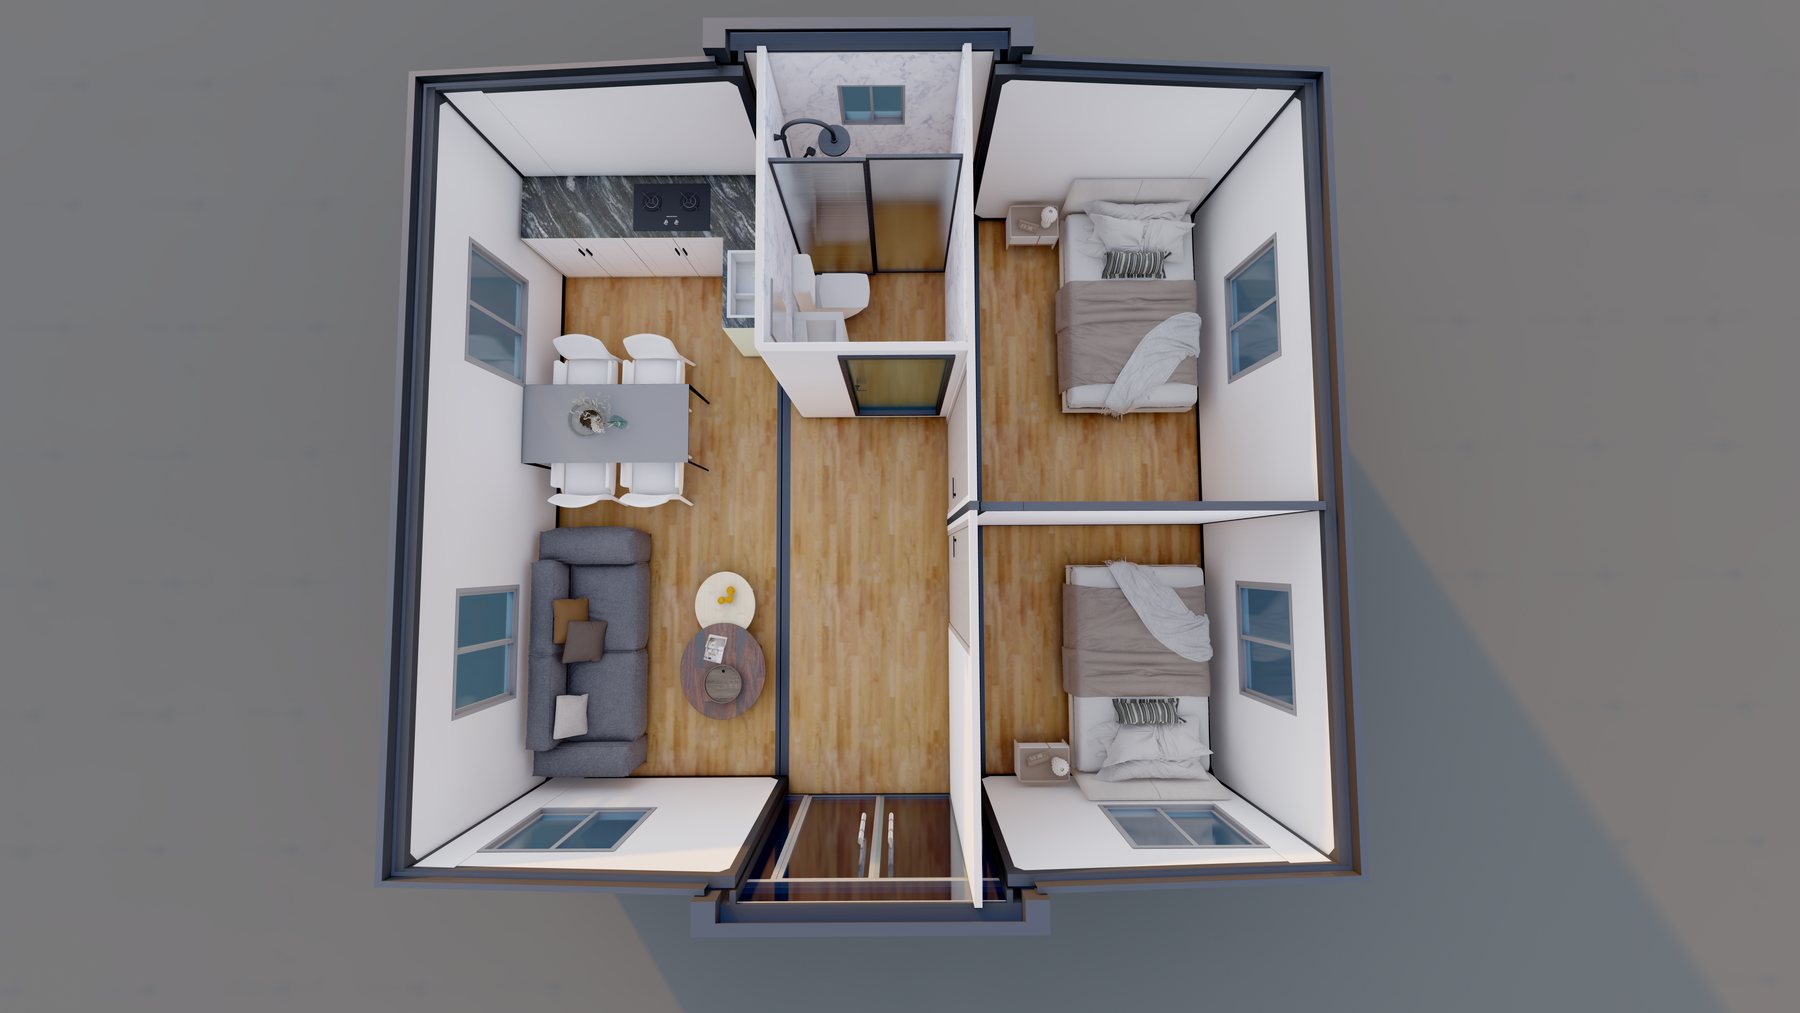
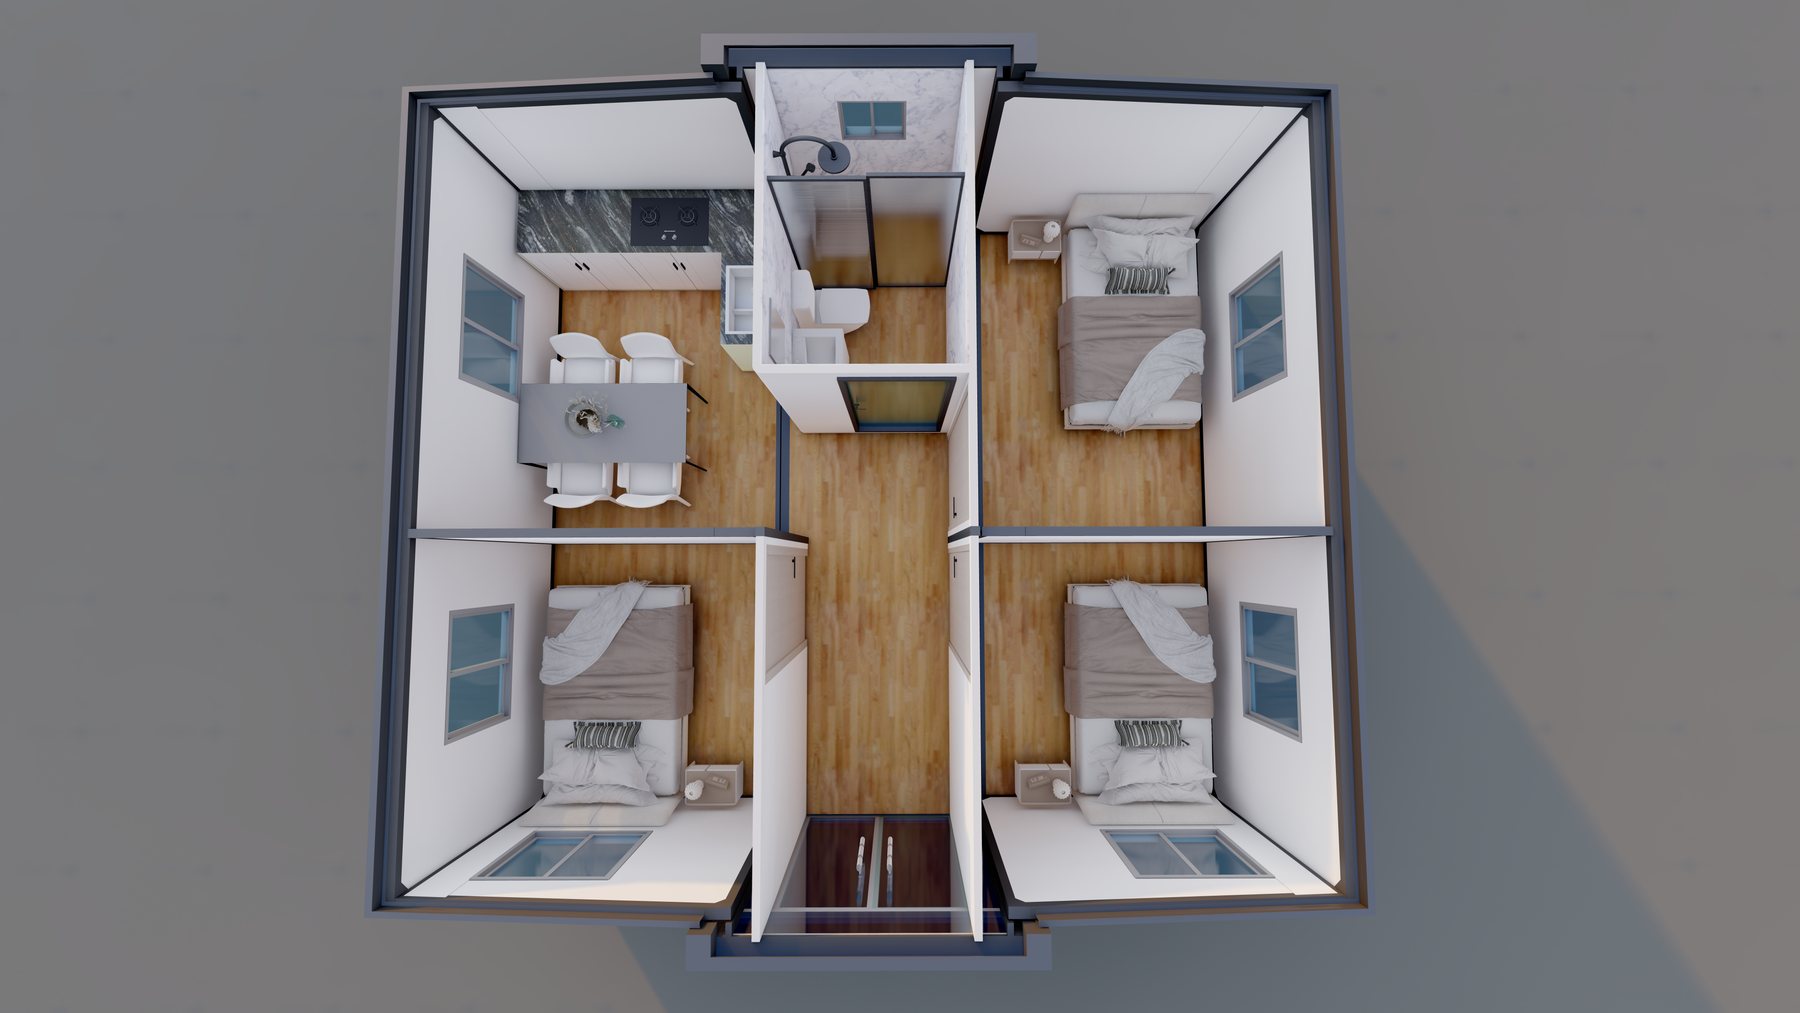
Choose the product class around the room program
| 20ft class | Compact dealer and project format with representative one-, two- and three-bedroom catalogue layouts. |
|---|---|
| 30ft class | More planning flexibility for larger living zones, additional bedrooms or hospitality applications. |
| 40ft class | Higher-capacity layouts for family accommodation, extended-stay or multi-room project briefs. |
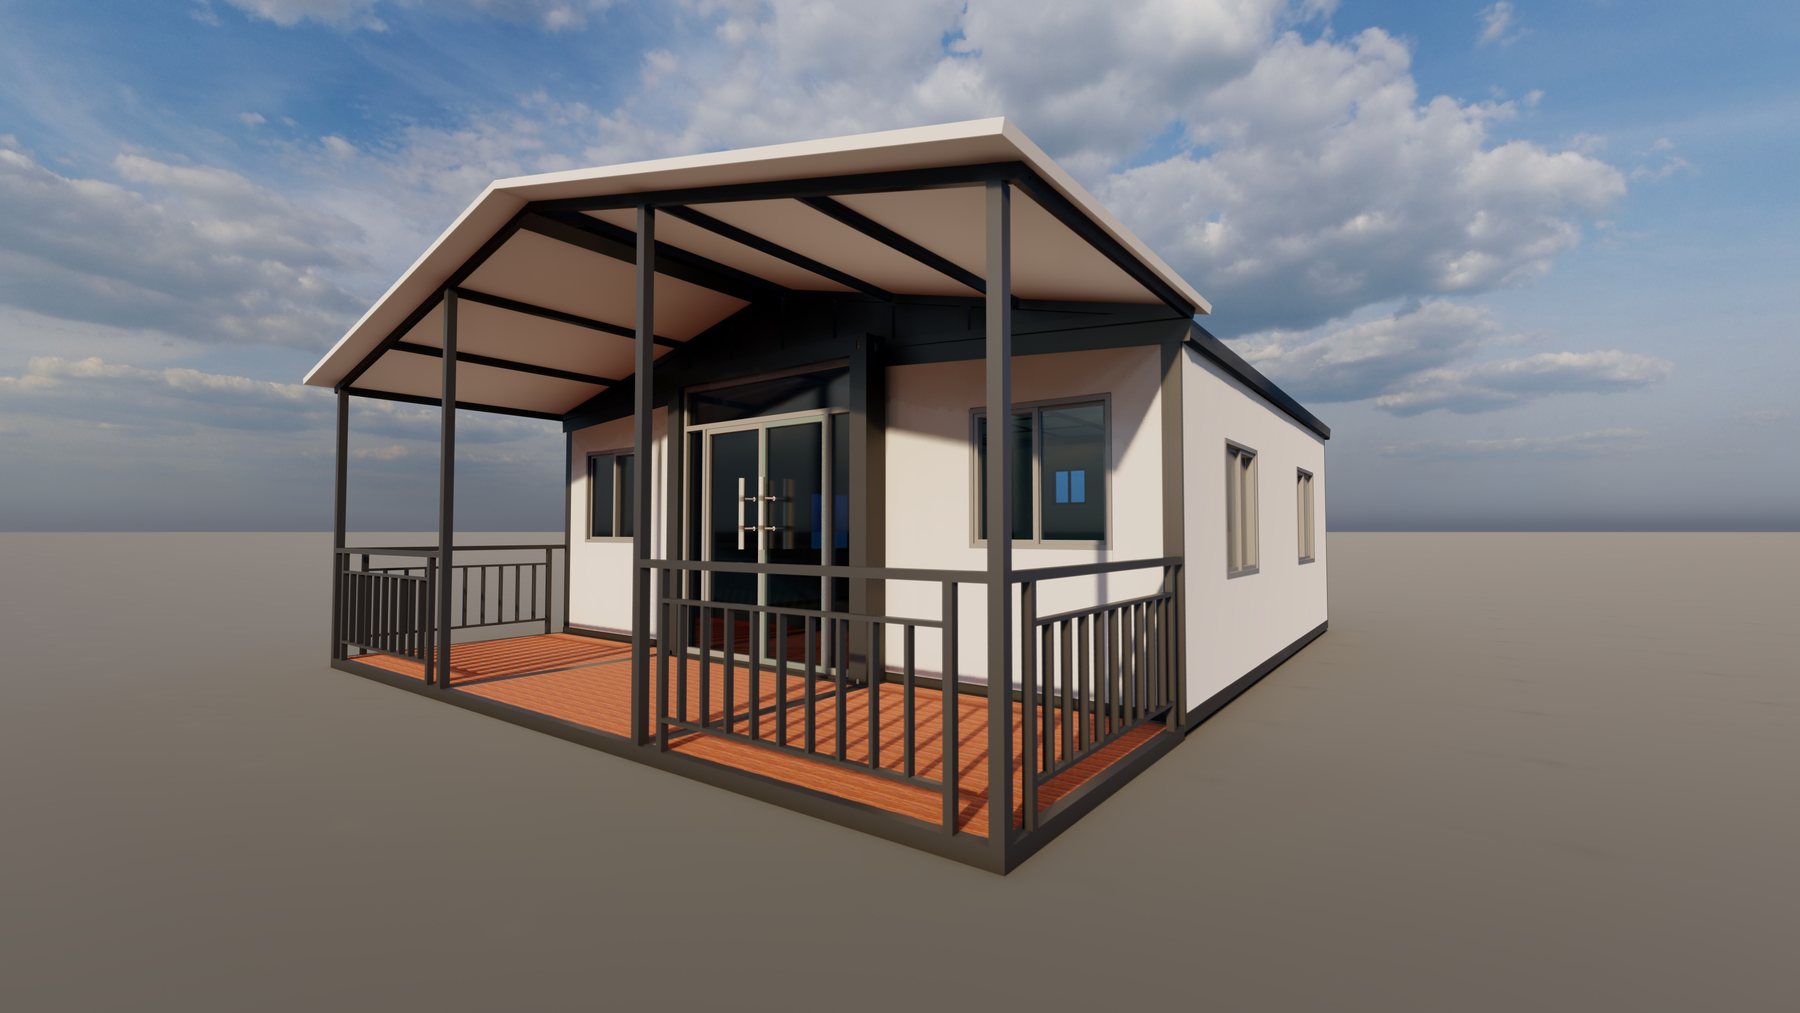
| Terrace formats | Catalogue options include a terrace and full-height terrace treatment, subject to final engineering and packing plan. |
Factory-selectable interiors and finishes
The option catalogue covers kitchen cabinets, marble-look worktop colors, bathroom arrangements, metal-carved exterior panels, standard wall panels and multiple appearance styles. Doors, windows, electrical standards, flooring and roof colors are selected against the destination market and project brief.
Deployment and procurement
- Confirm local planning, building, electrical and utility requirements before ordering.
- Define foundation or supports, lifting equipment, access route and connection responsibilities.
- State destination, occupancy, climate, preferred product class, quantity and required fit-out.
- Request a model-specific packing list, transported dimensions, weight and installation method.
Prepare an expandable-house RFQ
Send the destination, intended use, preferred 20ft/30ft/40ft class, bedroom count, quantity, climate, finish level and target delivery date. GLGW can then match a base plan and issue a project-specific configuration.