How the foldable unit deploys
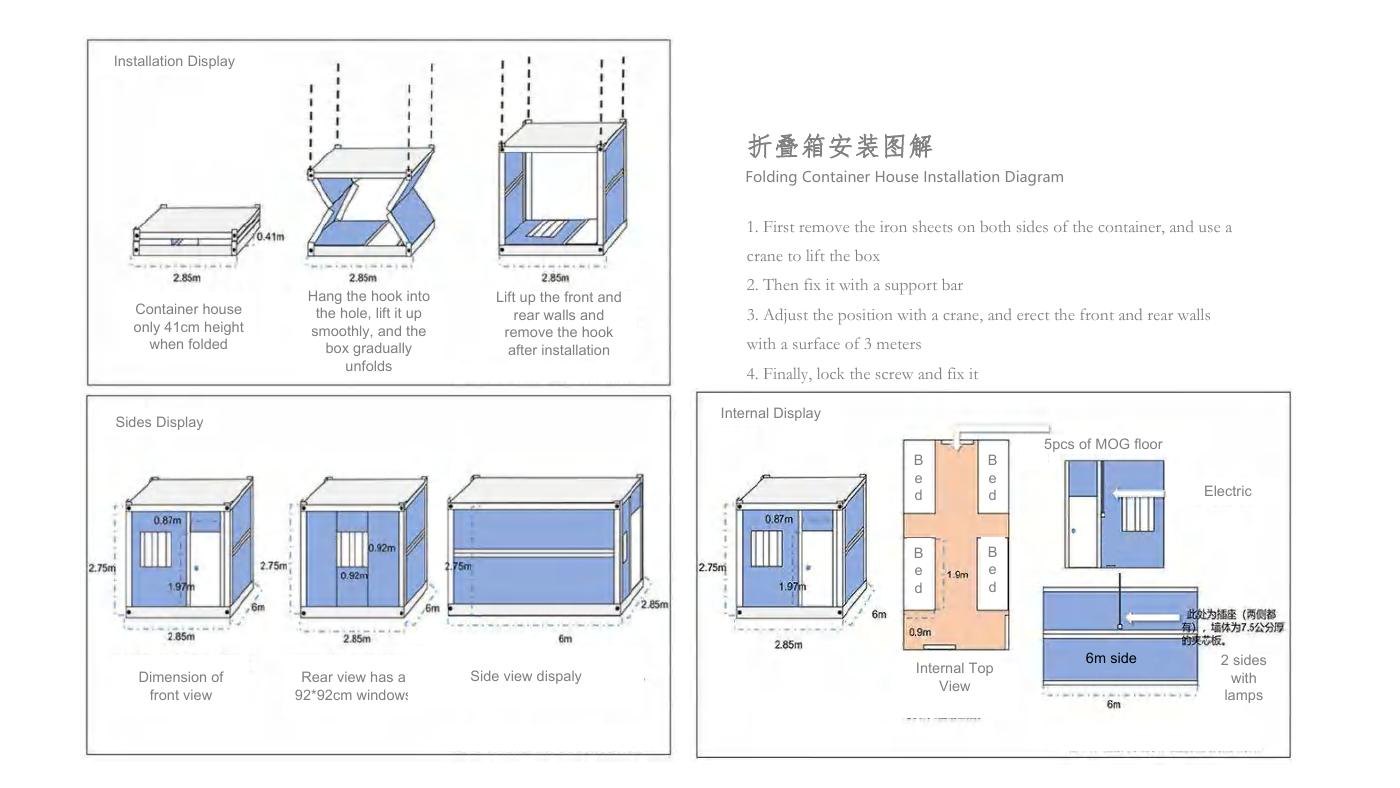
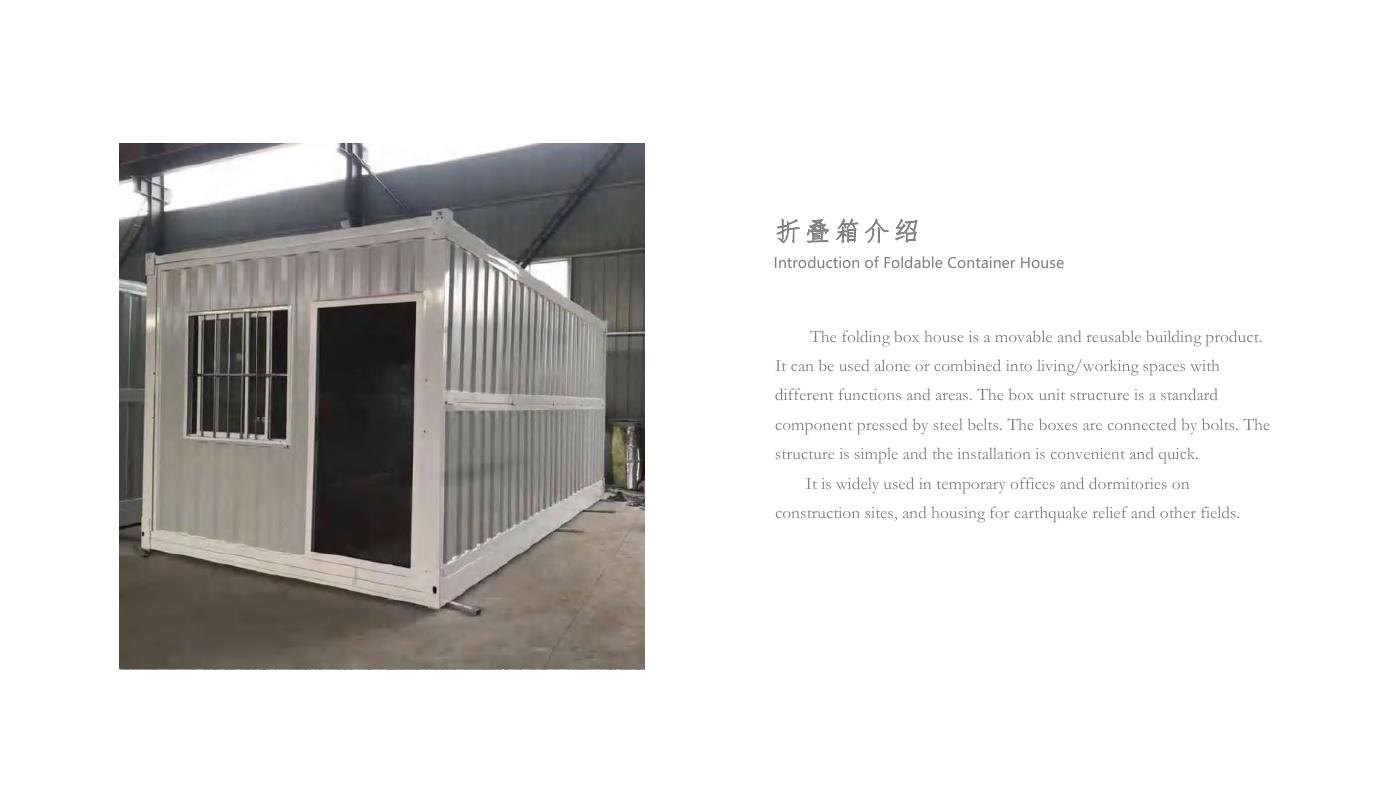
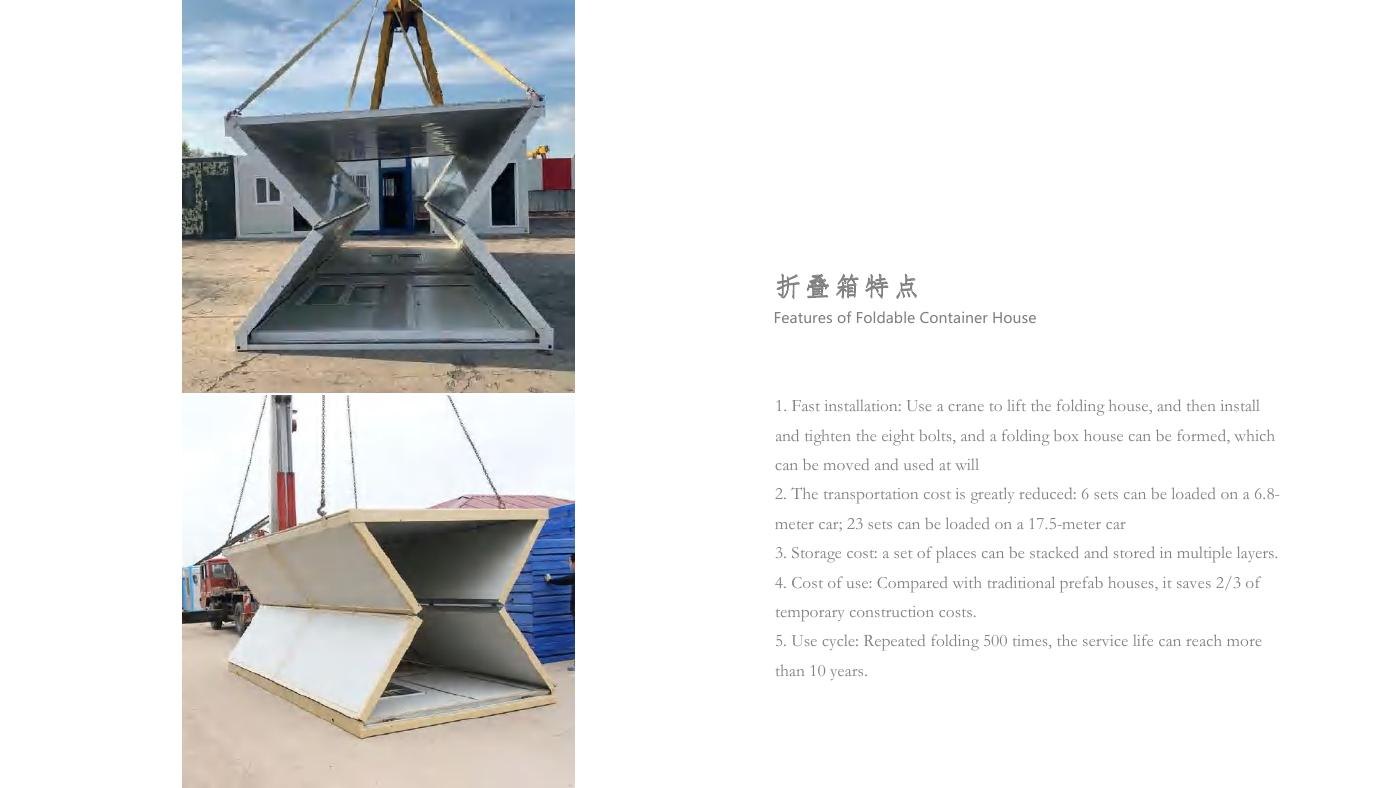
The catalogue describes a movable steel unit that can be used independently or combined into larger living and working spaces. At site, the folded module is lifted, the front and rear walls are raised, support elements are positioned and the assembly is locked with bolts.
Catalogue transport guidance
0.41 mApproximate folded height shown
5–6 unitsIndicative 20GP loading
10–12 unitsIndicative 40HQ loading
Actual container utilization depends on the selected model, accessories, packing method, weight limits and route requirements. A final packing list supersedes catalogue guidance.
Where the system fits
- Temporary construction offices and meeting rooms
- Workforce accommodation and site welfare facilities
- Emergency shelter and relief applications
- Dealer inventory requiring compact storage and repeatable setup
- Single units or connected multi-room arrangements
Technical review checklist
| Mechanism | Confirm lifting points, support bars, wall-raising sequence, bolts and safe work method. |
|---|---|
| Envelope | Review joint sealing, roof and floor junctions, panel specification, door and window schedule. |
| Services | Define factory-installed electrical components and site-connected power, water and drainage. |
| Relocation | Confirm the intended folding cycles and inspection requirements for the selected configuration. |
| Site | Prepare level supports or foundations, crane access, unloading zone and utility points before arrival. |
Rapid opening does not remove the need for local engineering, anchorage, utility connections and approvals. These responsibilities must be allocated in the project scope.
Request a model-specific quotation
State the room function, quantity, destination, expected relocation frequency, local labor capability and completion date. GLGW will confirm the applicable unit dimensions, weight, loading plan and installation scope.