Factory-prepared assemblies for project building
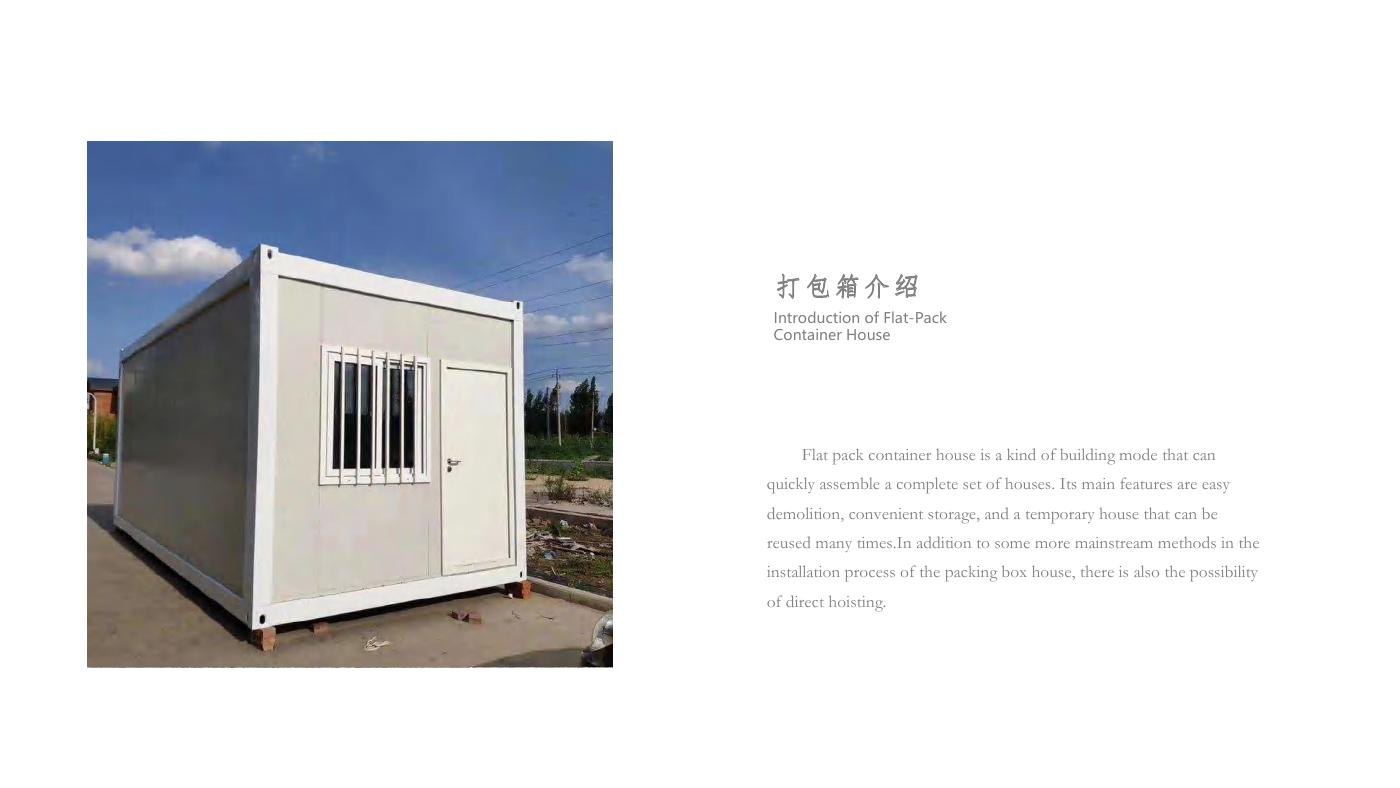
The flat-pack system is delivered as coordinated structural and enclosure assemblies. Roof and floor frames, columns, panels, openings and accessories are packed for transport and assembled on a prepared site. Units can be used independently, linked horizontally or configured as multi-storey blocks with project-specific engineering.
Two catalogue dimensional formats
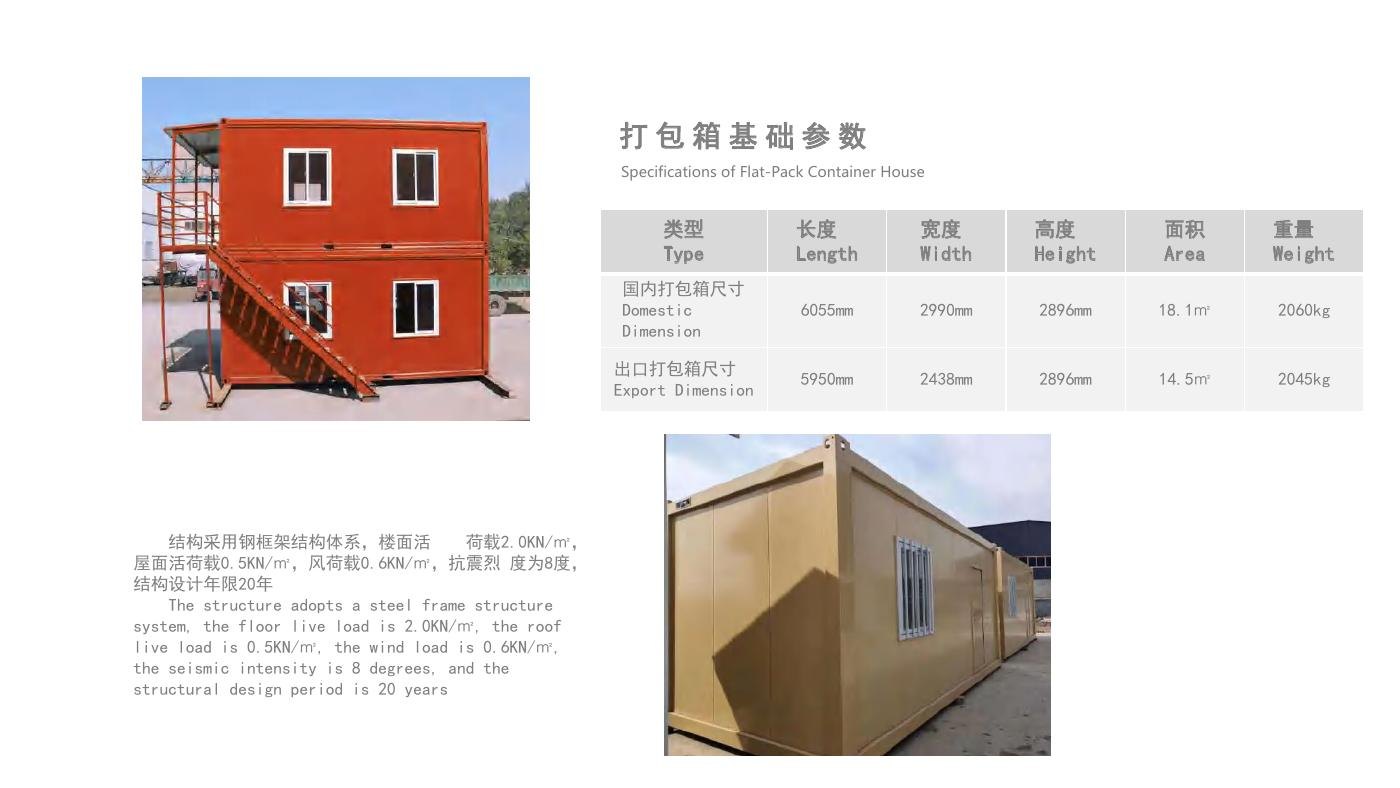
| Domestic model | 6055 × 2990 × 2896 mm, 18.1 m², approximately 2060 kg. |
|---|---|
| Export model | 5950 × 2438 × 2896 mm, 14.5 m², approximately 2045 kg. |
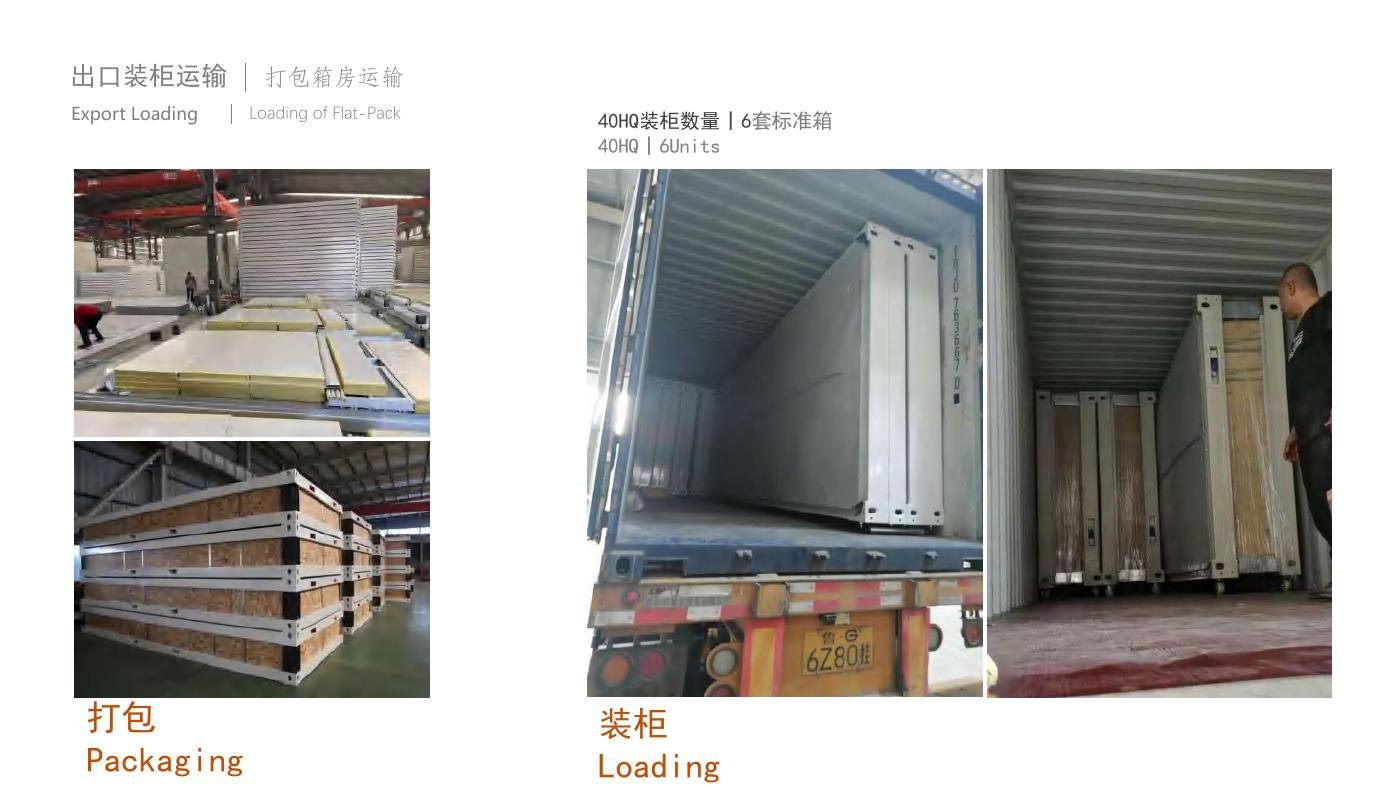
| Export loading | Catalogue reference: 6 units per 40HQ. |
| Domestic truck | Catalogue reference: 12 units on a 17.5 m truck. |
Catalogue structural basis
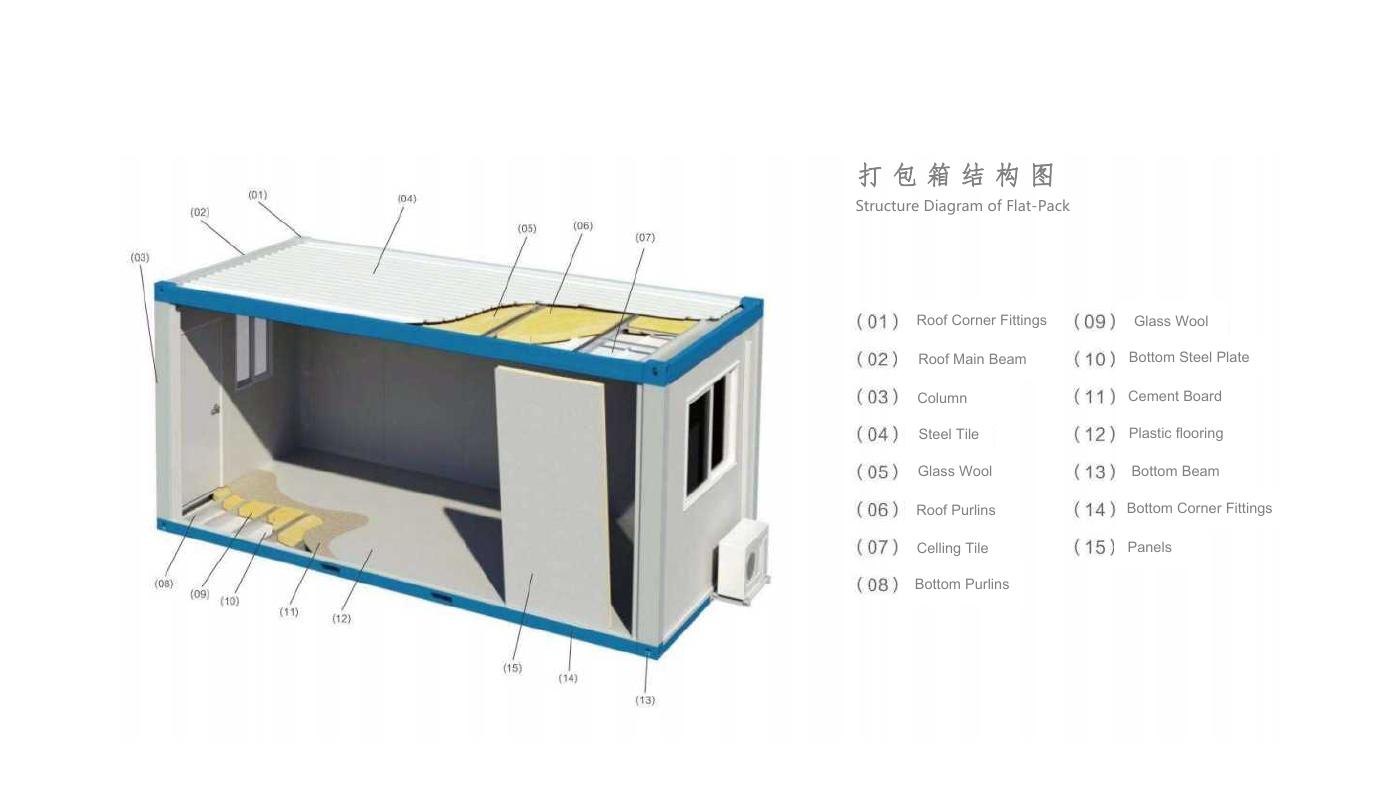
The illustrated build-up includes roof corner fittings, main beams, columns, steel roof tile, glass wool, roof purlins, ceiling tile, bottom purlins, bottom steel plate, cement board, plastic flooring, bottom beams, corner fittings and wall panels.
The same catalogue states seismic intensity 8 and a 20-year structural design period for the shown model. These values require confirmation against the destination standard, building layout, stacking arrangement and supplied structural calculation.
Scope to confirm before ordering
- External dimensions, room layout, openings, corridors, stairs and module connections
- Frame coating, member sizes, fasteners and structural design basis
- Panel core, skin, thickness, joints and fire or thermal evidence
- Electrical voltage, plumbing, HVAC, sanitary fixtures and factory completion level
- Foundations, unloading, installation crew, tools and weather protection
Request a comparable quotation
Send the room use, quantity, destination, stacking plan, climate, required standards and available installation resources. Ask every supplier to separate factory supply, freight, foundations, assembly, utilities and local approval work.