A modular room that can be separated and rebuilt
The GLGW catalogue describes a factory-produced steel unit connected with bolts. A module can be used independently or combined horizontally and vertically to create larger spaces. This makes the system suitable for repeatable project rooms and sites where transport efficiency and future relocation matter.
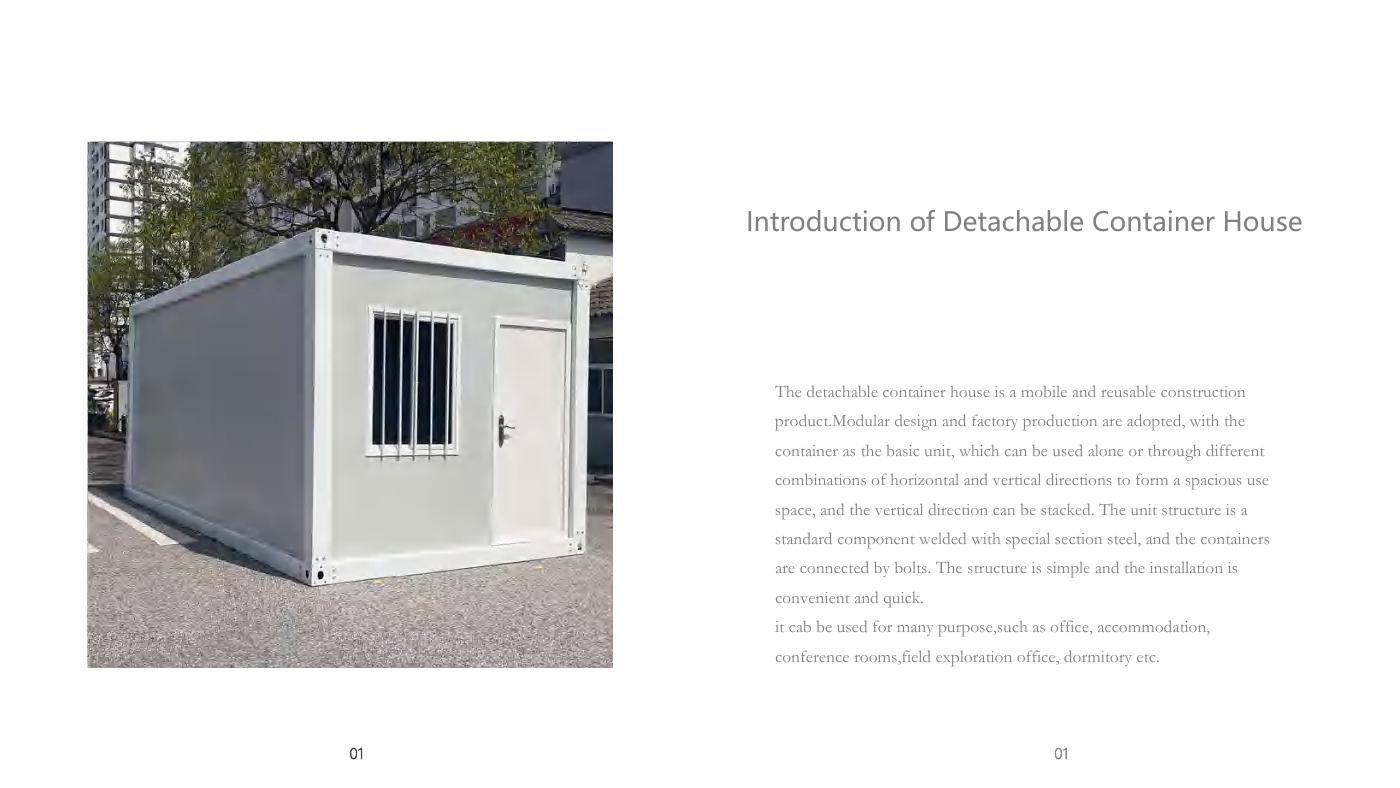
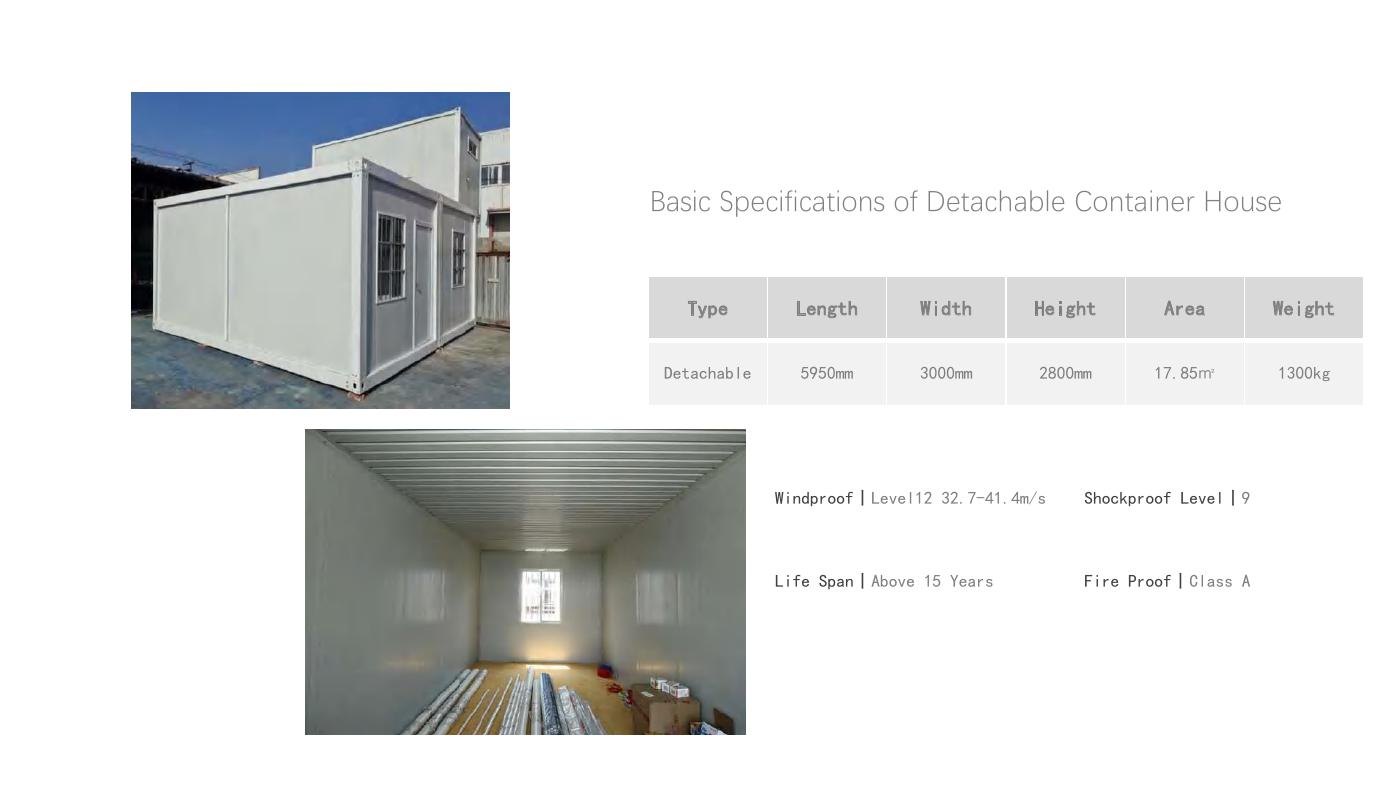
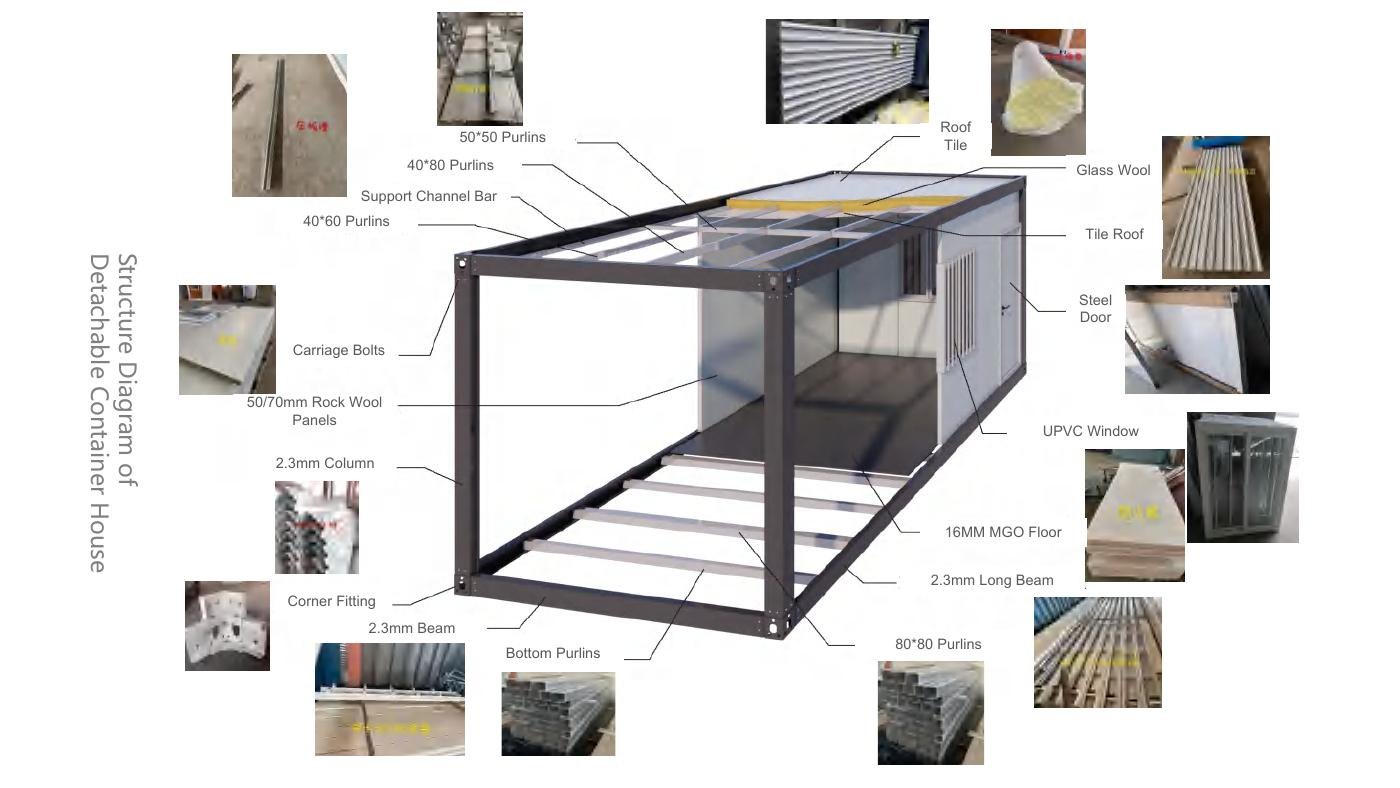
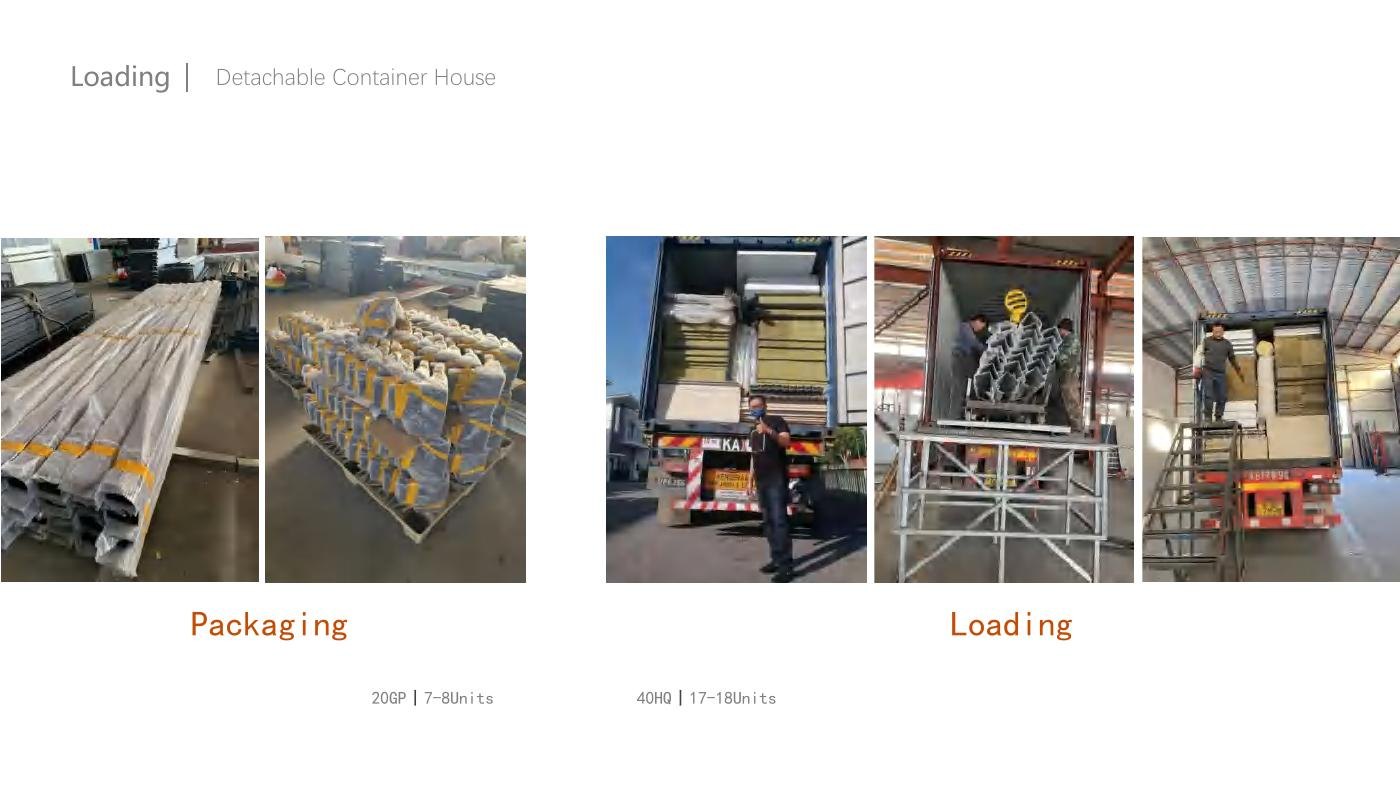
Catalogue base configuration
| Frame | Bolted steel module with catalogue callouts for 2.3 mm columns and beams, purlins, channel supports and corner fittings. |
|---|---|
| Wall | Catalogue options include 50/70 mm rock-wool panels; final core, skin and thickness are project selections. |
| Roof | Steel roof build-up with insulation and internal finish, configured for the destination climate. |
| Floor | Catalogue diagram identifies a 16 mm MGO board floor; final finish and load basis are confirmed per quotation. |
| Openings | Representative steel door and UPVC window, with size and quantity selected for the room plan. |
Performance and loading references
The catalogue lists Level 12 wind resistance (32.7–41.4 m/s), Level 9 shock resistance, Class A fire performance and a life span above 15 years for the shown configuration. These are catalogue statements, not universal certifications. The applicable standard, test evidence, structural calculations and material scope must be verified for each destination and ordered model.
Indicative catalogue loading is 7–8 units per 20GP and 17–18 units per 40HQ. Actual loading depends on accessories, packing, weight limits and the final bill of materials.
Information needed for quotation
Send the destination, application, unit quantity, room schedule, target occupancy, climate, stacking requirement and delivery date. Include local standards and installation resources so that the factory and site scope can be separated clearly.